
Sold
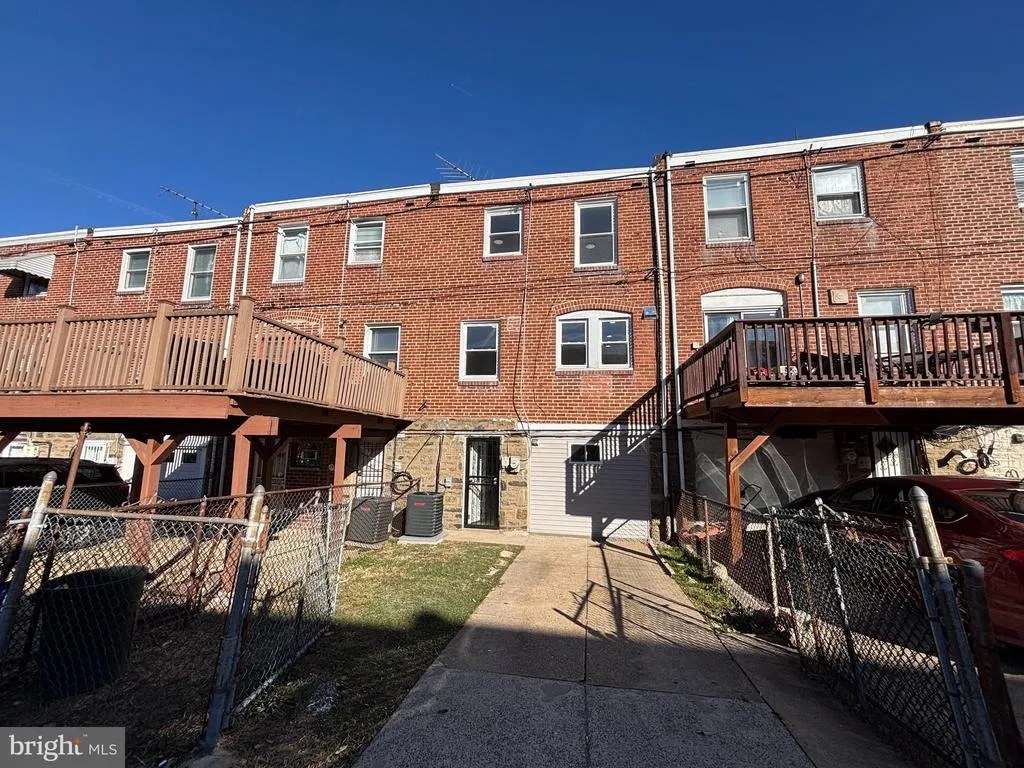
Address
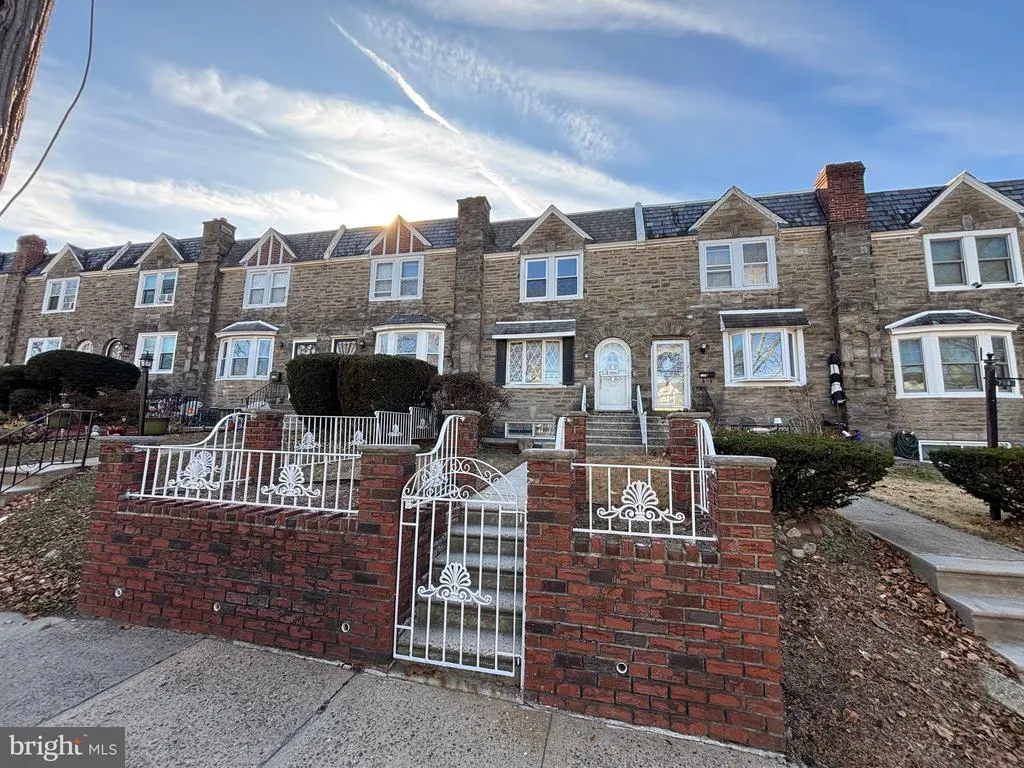
7958 Michener Avenue, Philadelphia, PA
Price
$ 335,000
Property Attributes
- MLS#PAPH2565690
- TypeTownhouse
- Listing Status CLOSED
- CountyPHILADELPHIA
- CityPhiladelphia
- Area19150
- NeighborhoodCedarbrook
- Zip19150
- StyleStraight Thru
- Year Built1950
- Taxes$ 2921
- Price$ 335,000
- Bedrooms3
- Full Bathrooms2
- Half Bathrooms0
- Sqr Footage1528
- Lot Size0.04 Acres
Data Source:
Bright MLS
Property Description
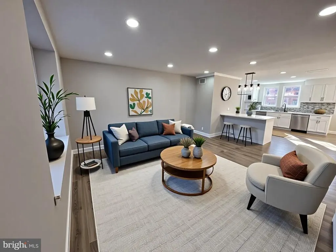
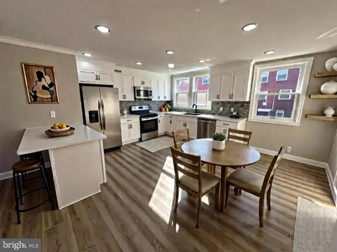
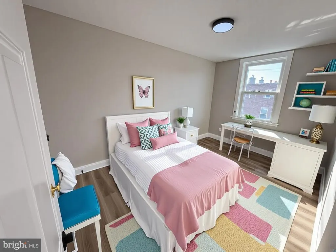
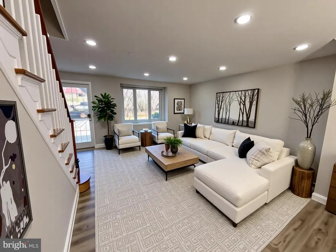
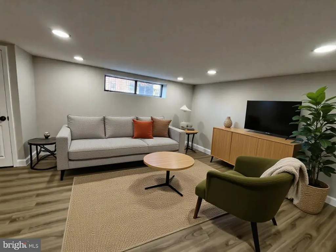
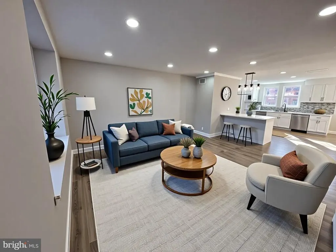
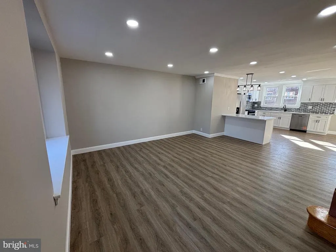
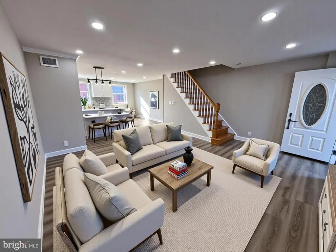
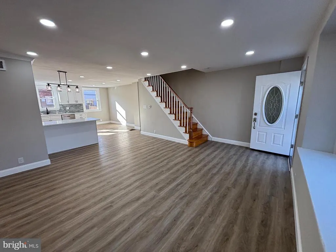
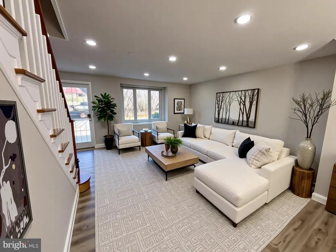
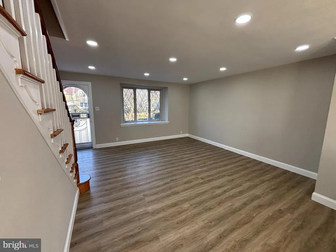
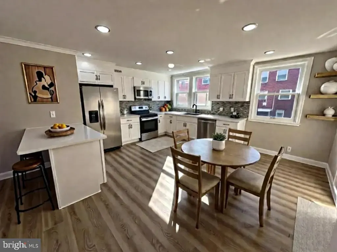
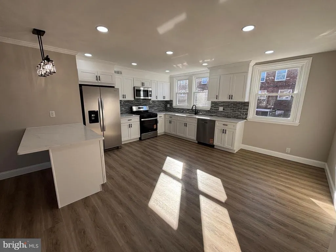
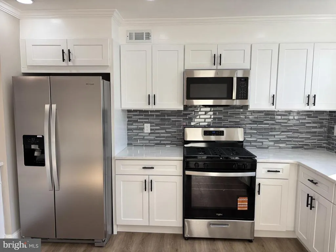
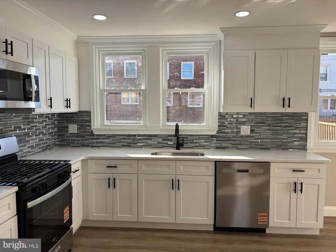
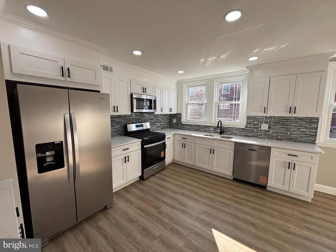
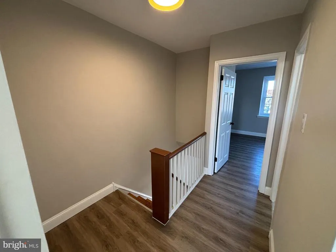
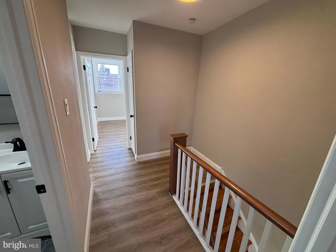
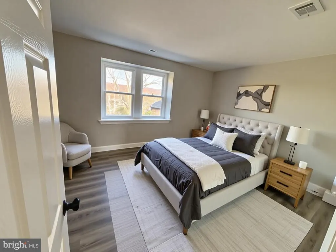
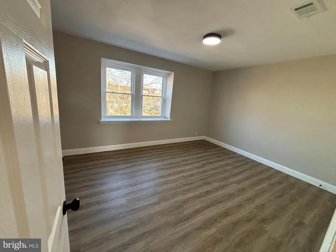
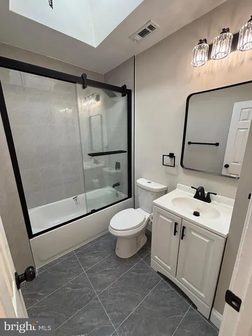
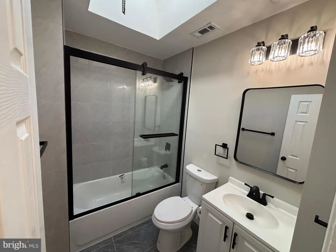
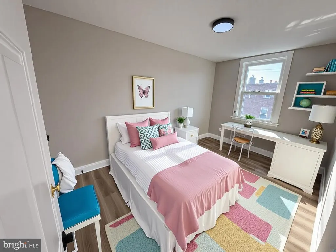
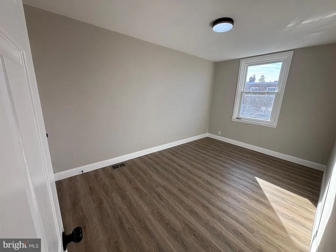
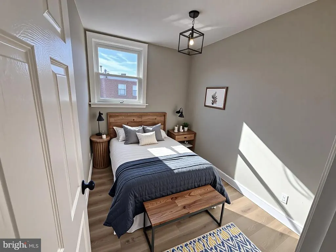
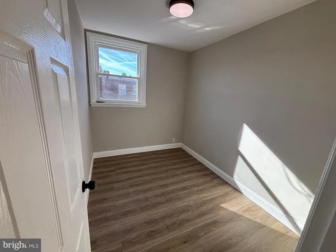
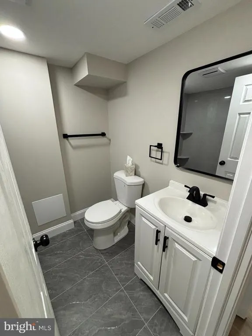
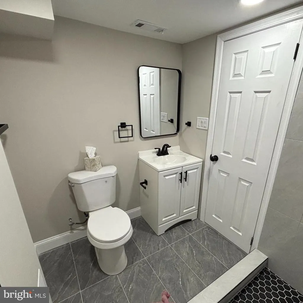
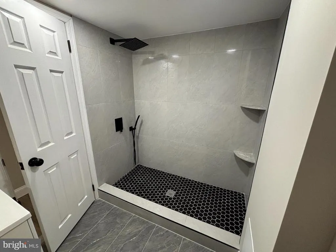
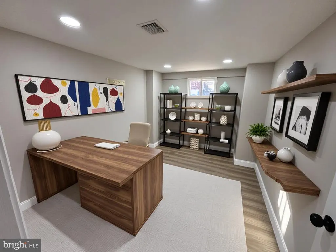
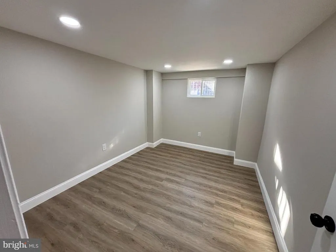
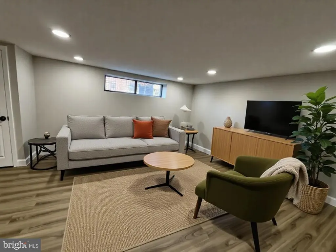
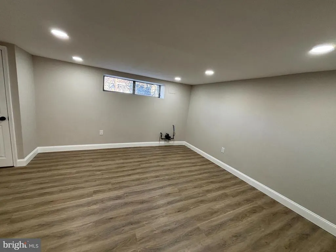
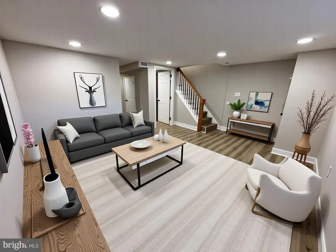
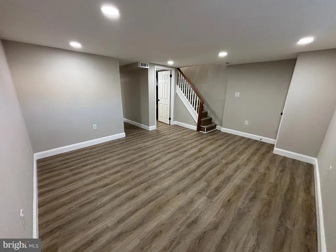
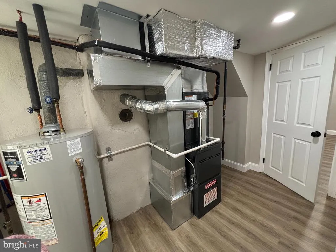
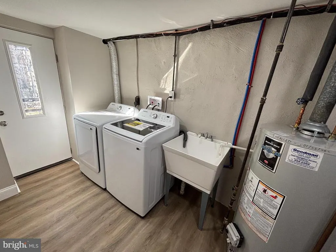
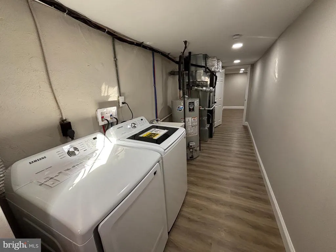
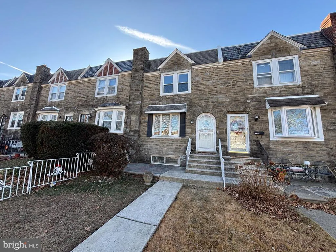
Discover modern living at 7958 Michener Ave! This fully renovated 3BR/2BA home offers a bright open layout, new HVAC, energy-efficient LED lighting, and premium flooring throughout. The brand-new kitchen features upgraded countertops, stainless-steel appliances, and sleek contemporary finishes. Both full bathrooms have been completely updated with modern fixtures and finishes. The home also includes all-new appliances, including a washer and dryer. The finished basement offers versatile space perfect for a home office, playroom, or media room, along with a separate utility and storage area. Parking is a breeze with a dedicated spot in the rear and ample street parking for guests. Located just a short walk from playgrounds, shops, and the charm of Mt. Airys vibrant community, this move-in-ready home delivers unbeatable comfort, style, and accessibility. Dont miss your chance to own this beautifully updated homeschedule your showing today!
| Price History |
|---|
General Features
| Cooling | Central A/C |
|---|---|
| Tax Lot | 138 |
| Structure Type | Interior Row/Townhouse |
| Lot Size Square Feet | 1598.00 |
| Lot Size Units | Square Feet |
| City | PHILADELPHIA |
| Accessibility | None |
| Acceptable Financing | Cash,Conventional,FHA |
| Price Per Sq Ft Total AG | 281.37 |
| New Construction | No |
| Appliances | Built-In Microwave,Dishwasher,Dryer - Electric,Oven/Range - Gas,Refrigerator,Stainless Steel Appliances,Washer |
| Year Built | 1950 |
| Tax Assessed Value | 208700.0 |
| Living Area | 1528 |
| Zoning | RSA5 |
| Architectural Style | Straight Thru |
| Condo/Coop Association fee Y/N | No |
| County | PHILADELPHIA |
| Total SQFT | 1528 |
| Other Structures | Above Grade,Below Grade |
| Close Price | 335000.00 |
| HOA | No |
| Bathrooms Count Main Level | 2.00 |
| Property Type | Residential |
| Senior Community Y/N | No |
| Subdivision Name | CEDARBROOK |
| Sewer | Public Sewer |
| Tax Year | 2025 |
| Buyer Financing | Conventional |
| Standard Status | Closed |
| Status | CLOSED |
| Vacation Rental Y/N | No |
| Possession | Immediate |
| Tax Annual Amount | 2921.0 |
| Full Baths | 2 |
| Heating | Forced Air |
| Construction Materials | Masonry |
| Cool Fuel | Electric |
| Garage Y/N | No |
| Year Built Source | Assessor |
| Levels | 2 |
| Directions | See GPS |
| MLS Area | 19150 (19150) |
| Bathrooms Full Main Level | 2 |
| Water Access Y/N | No |
| Ownership | Fee Simple |
| School District | PHILADELPHIA CITY |
Interior Features
| Above Grade Finished Area | 1208 |
|---|---|
| Hot Water | Natural Gas |
| Fireplace Y/N | No |
| Basement (Y/N) | Yes |
| Below Grade Finished Area Unit Type | Square Feet |
| Total Bedrooms | 3 |
| Heating Y/N | Yes |
| Total Baths | 2 |
| Basement | Fully Finished,Heated,Outside Entrance,Poured Concrete,Walkout Level,Windows |
| Central Air Y/N | Yes |
| Interior Amenities | Bathroom - Tub Shower,Bathroom - Walk-In Shower,Breakfast Area,Combination Dining/Living,Combination Kitchen/Dining,Combination Kitchen/Living,Dining Area,Floor Plan - Open,Kitchen - Eat-In,Kitchen - |
| Below Grade Unfin SQFT Source | Assessor |
| Above Grade Finished Area Source | Assessor |
| Below Grade Unfin Area Units | Square Feet |
| Below Grade Finished Area | 320 |
| Main Level Bedrooms | 3 |
| Above Grade Finished Area Unit Type | Square Feet |
| Heating Fuel | Natural Gas |
| LivingAreaSource | Estimated |
| Below Grade Finished Area Source | Estimated |
Exterior Features
| Exterior Amenities | Stone Retaining Walls |
|---|---|
| Water Oriented Y/N | No |
| Total Parking Spaces | 1 |
| Land Use Code | R30 |
| Foundation Details | Brick/Mortar |
| Pool | No Pool |
| Lot Size Acres | 0.04 |
| Lot Size Source | Assessor |
| Lot Dimensions | 18.00 x 90.00 |
| ModificationTimestamp | 2026-02-13T02:36:54 |
| Inclusions | Refrigerator,Range,Microwave,Washer/Dryer |
| Navigable Water Y/N | No |
| Parking Features | Concrete Driveway |
| Water View Y/N | No |
| Days on Market | 33 |
| Water Source | Public |
| LotDimensionsSource | Assessor |
| Waterfront Y/N | No |
| Type of Parking | Driveway,On Street |
| Land Assessed Value | 41740.00 |
Amenities
- Foreclosure
- Views
- Short Sale
- New Construction
- Adult 55+
- Lease To Own
- No HOA Fees
- Furnished
- Pets
- Primary On Main
- Air Conditioning
- Seller Finance
- Green
- Fixer Upper
- Horse
- Golf
- Fireplace
- Deck
- Garage
- Basement
- Pool
Property vs Townhouse Average in 19150
Price
Taxes
Year Built
 © BRIGHT, All Rights Reserved
